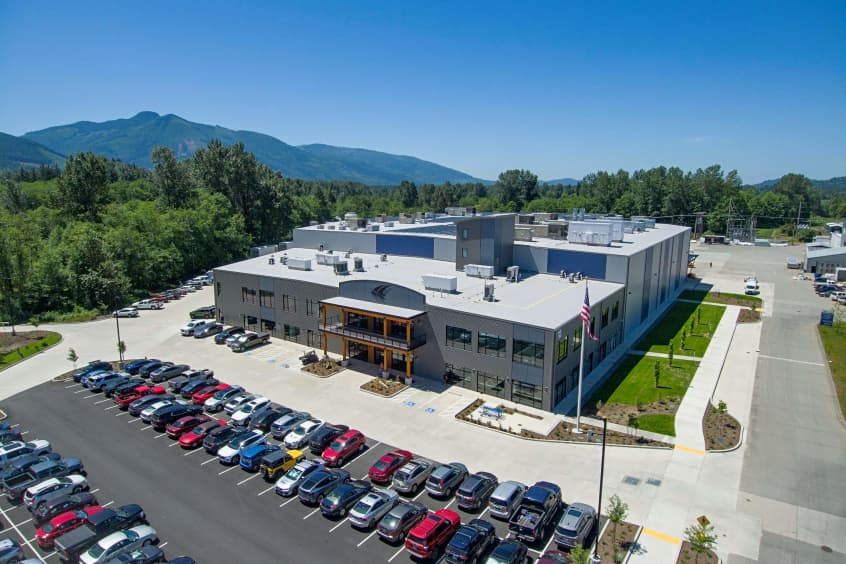
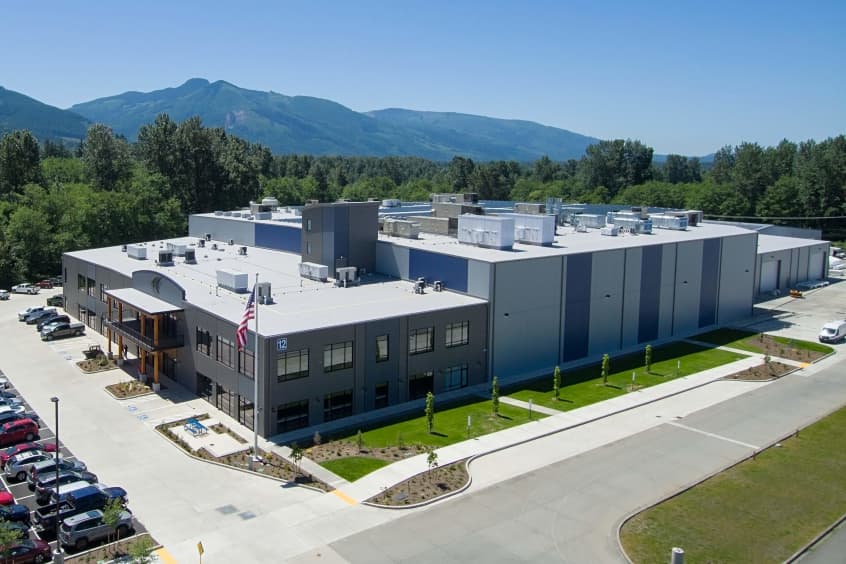
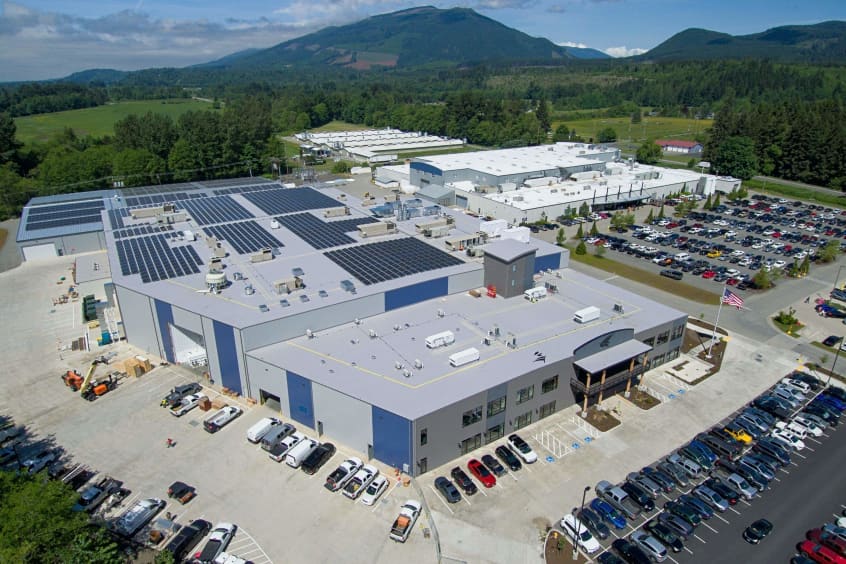
Chad Fisher Construction (CFC) is proud to announce the completion of Janicki Building 12, a large-scale aerospace manufacturing facility in Hamilton, Washington. Delivered in May 2026, the project represents a 23-month design-build effort supporting the continued expansion of advanced manufacturing in the region.
The facility spans 180,556 square feet, including a 154,090 square foot first floor and a 26,466 square foot second floor, and was built to support Janicki's growing aerospace manufacturing operations. The building is equipped with advanced manufacturing systems, including one of the largest autoclaves north of Everett, an automated fibre placement machine, oversized curing equipment, non-destructive inspection robotics, and a proprietary 5-axis CNC system. The project also expands cleanroom capacity by an additional 25,000 square feet to meet growing demand for advanced composite manufacturing.
"This project pushed our team in all the right ways," said Dan Fisher, President of Chad Fisher Construction. "From early sitework through final delivery, it required strong coordination, adaptability, and a shared commitment to getting the job done right. We're proud to have been part of bringing this facility to life."
CFC began civil construction just one month into the design phase to meet an accelerated schedule, demonstrating the flexibility of the design-build approach. Throughout construction, the team navigated real-world challenges, including regional flooding that impacted site access, while maintaining progress toward completion. "At Janicki, our customers rely on us to be innovative, thoughtful and nimble in creating solutions for complex problems," said John Janicki of Janicki Industries. "Chad Fisher Construction matched that approach on Building 12, adapting quickly and delivering a facility built to the standard our work demands."
The project also included a notable sustainability component. More than 45,000 square feet of mass timber was used to reduce the building's carbon footprint, alongside a 500-kilowatt solar array to support long-term energy efficiency.
The completed facility is expected to support approximately 350 new jobs, further strengthening the local economy and reinforcing the region's role in aerospace manufacturing.
Owner and Construction Leadership:
- Owner: Janicki Industries, Inc.
- General Contractor: Chad Fisher Construction
- Project Executive: Dan Fisher
- Project Manager: Brian Jones
- Superintendent: Jeff Downs
- Civil Superintendent: Geoff Needham
Design Team:
- Architect: Carletti Architects
- Civil Engineer: Freland and Associates
- Structural Engineer: Facet Northwest Mechanical
- Engineer: JTK Engineering/Nordic Temperature Control
- Electrical Engineer: Mills Electric
- Landscape Architect: Eccos Design
- Surveyor: Jepson and Associates
Key Trade Partners
Chad Fisher Construction collaborated with a large team of subcontractors and trade partners to bring the project to completion.
| Contact details from our directory: | |
| Janicki Industries | Tooling, Milling, Jigs & Fixtures, Prototyping, Controlled Machinery, Project Management, Computer-aided Engineering, Fabricating Services, Composite Manufacturing Services, Turning, Boring & Drilling Services, Waterjet Services, Non-Destructive Testing, Machining Services, Composite Structures, Research/Consulting Services, Metal & Alloy Fabrications |
| Related directory sectors: |
| Machining & Metal Removal |

Weekly news by email:
See the latest Bulletin, and sign up free‑of‑charge for future editions.
CubCrafters secures EASA approval for 215 HP XCub
Airbus expands Belfast wing plant ahead of A220 production increase
GKN displays UAV demonstrator and engine