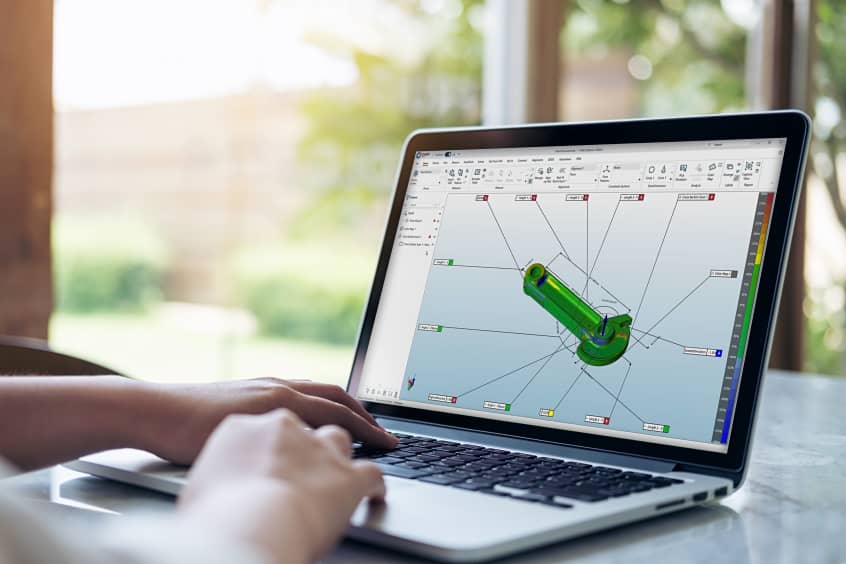
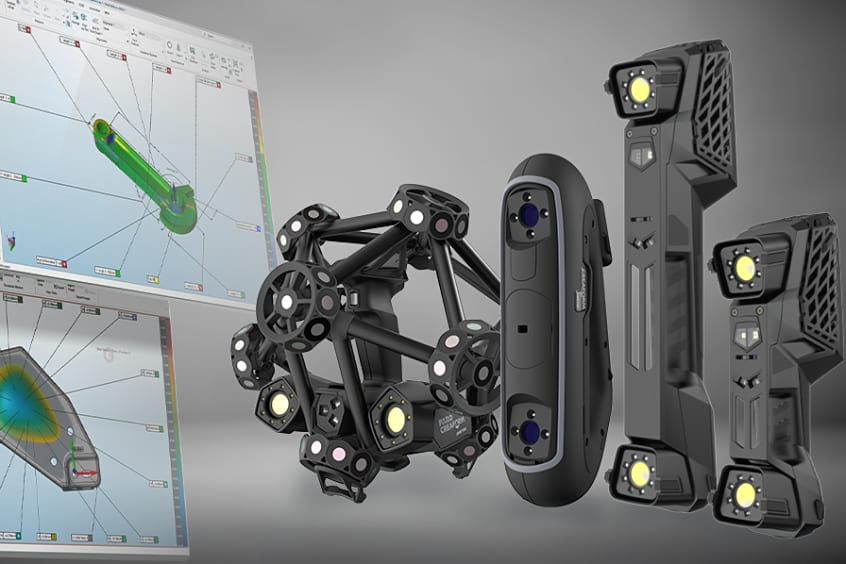
FARO CREAFORM, a business of AMETEK, Inc. and global provider of 3D scanning and portable CMM solutions, today announced the launch of new casting inspection enhancements for its CAM2 software platform. Designed as a workflow-driven inspection tool that enables manufacturers and quality teams to perform dimensional inspections against 2D drawings and 3D CAD models, including GD&T analysis, the latest release expands its compatibility with FaroArm portable CMMs and Vantage Laser Trackers, by adding FARO CREAFORM handheld 3D scanners.
These improvements allow users to combine advanced scanning and inspection technologies within a unified ecosystem, all with the ability to automate repeat inspection workflows and generate comprehensive inspection reports, and is ideal for manufacturers across industries including automotive, aerospace, heavy equipment, energy, and general manufacturing.
The enhancements address manufacturers' need to verify material in critical casting areas before costly machining begins. CAM2's latest advancements address this issue by enabling users to digitally position, analyse, and validate castings, helping reduce scrap, prevent machining failures, and support faster, data-driven decision-making.
"Manufacturers require actionable inspection data early in the production process, when decisions have the greatest impact on quality and cost," said Thorsten Brecht, Vice-President - Innovation Applied Solutions & CX at FARO CREAFORM. "These new CAM2 capabilities help teams know before they machine, giving them the confidence to validate castings, reduce rework, and improve production outcomes."
Beyond its expanded hardware compatibility, the three main improvements include:
– A new Smart Alignment workflow featuring Advanced Best Fit Alignment and material distribution optimisation
– Enhanced Colour Mapping tools
– Cross-section analysis
Smart Alignment helps users position scan data against CAD models more quickly and accurately, even when inspecting complex castings. This provides greater confidence before machining begins and helps reduce costly downstream corrections.
Enhanced colour mapping tools make inspection results easier to visualise, compare, and share across teams, while new cross-section analysis capabilities allow critical internal features to be evaluated virtually.
Together, these enhancements simplify the inspection process from validation through reporting, helping manufacturers make faster decisions, improve machining readiness, and support more consistent production outcomes.
"The combination of advanced casting inspection capabilities and handheld 3D scanner compatibility gives customers more versatility in how they capture and analyse measurement data," added Francois Lachance, Manager of Software Product Manager at FARO CREAFORM. "By bringing scanning and inspection closer together, we are helping manufacturers streamline quality processes while maintaining full traceability and reporting confidence."
| Contact details from our directory: | |
| AMETEK Faro Creaform Deutschland GmbH | 3D Measurement |

Weekly news by email:
See the latest Bulletin, and sign up free‑of‑charge for future editions.

Textron and Merlin unveil pilot-optional SkyCourier concept

G2E consortium wins 18-month GCAP electronics contract
GE advances XA102 adaptive cycle engine